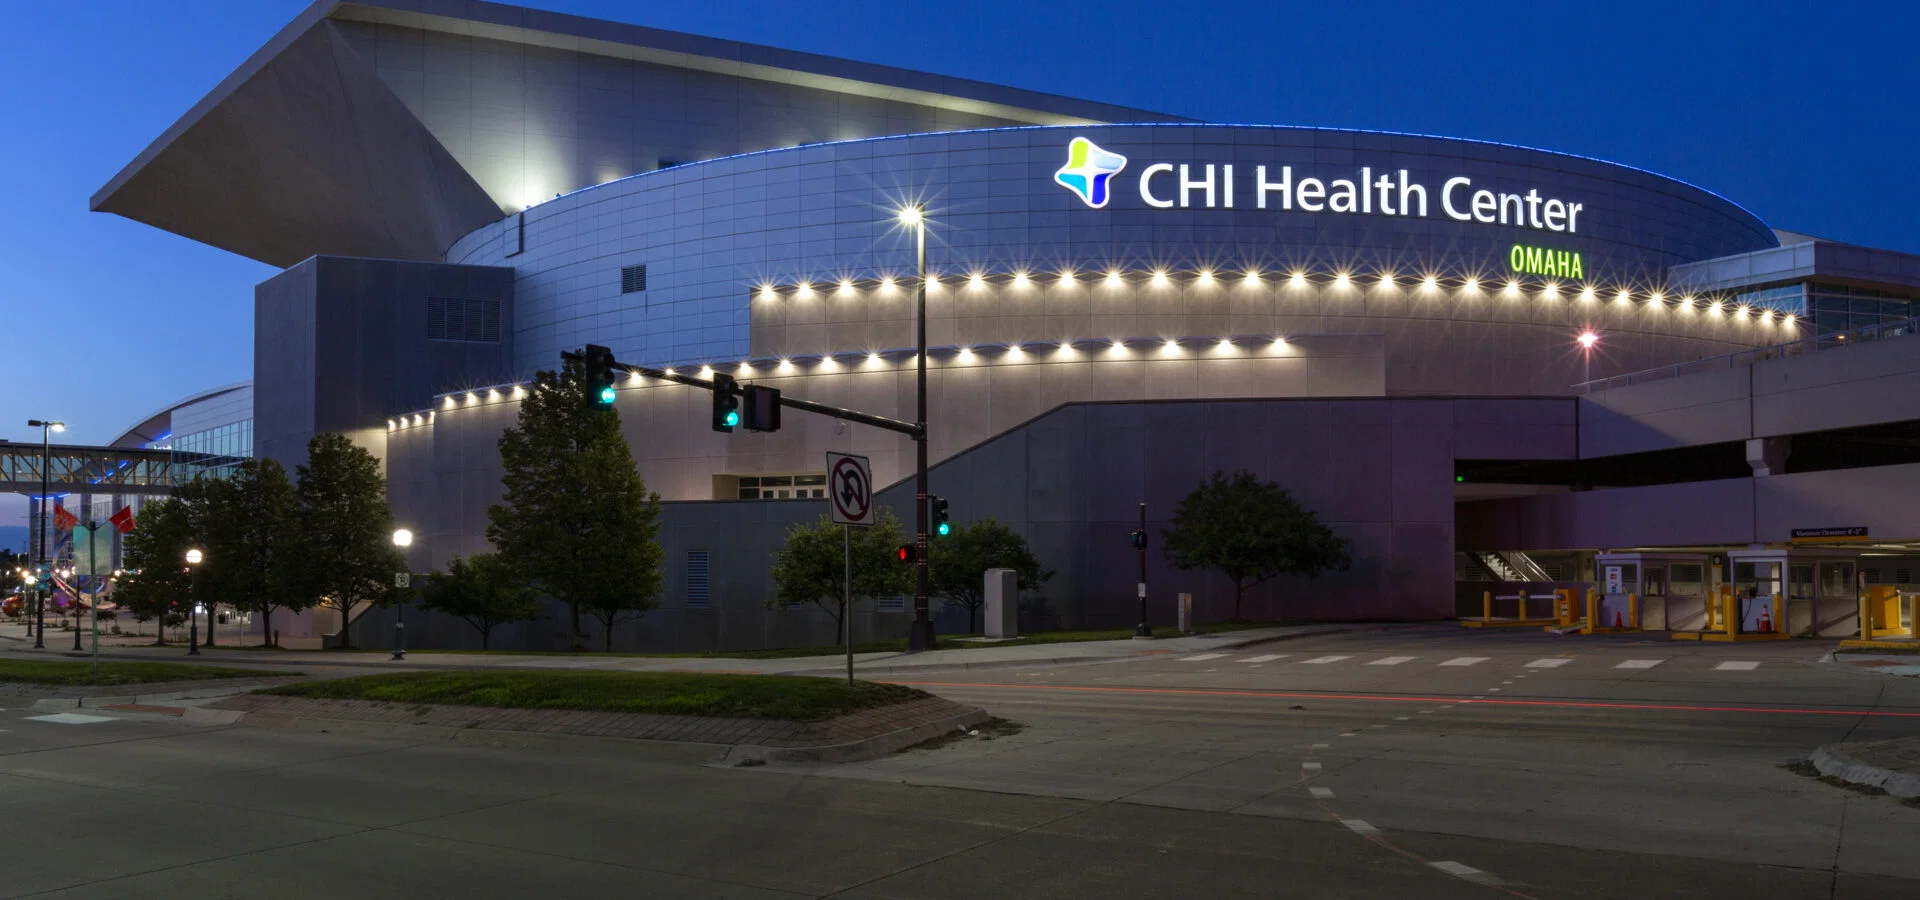
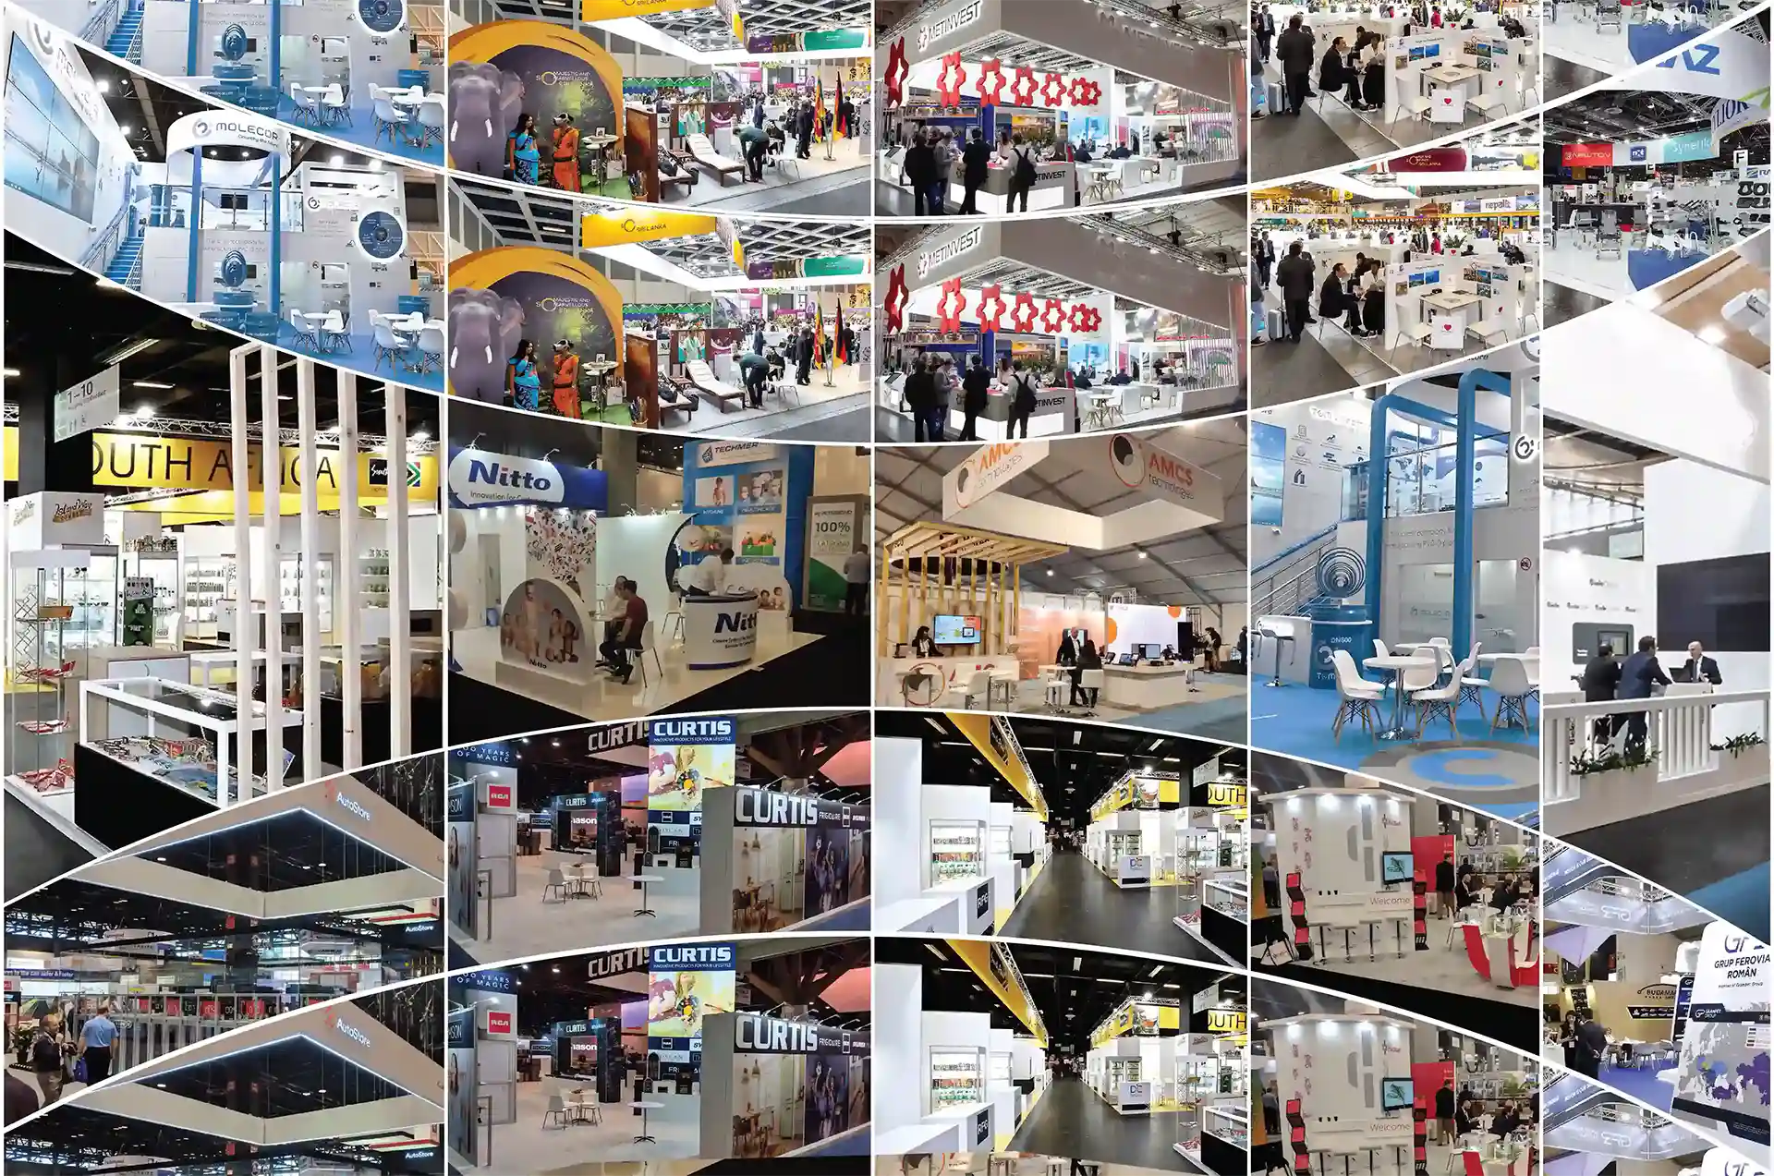
The omaha is a convention center inside the Downtown Omaha Convention District. The official convention-center site describes the omaha as a 346,000-square-foot convention center today.
Programs start with the building's published playbook, not a citywide assumption. Visit Omaha says the building will reach 420,000 square feet after the current expansion, with roughly 90,000 additional square feet and 25 more meeting rooms targeted for fall 2027. At the omaha, freight, labor, AV, and catering route through the venue team, not an open vendor pool.
Booth programs that work inside the omaha are sized to its dock, ceiling, and aisle plan from day one. Drawings for the omaha land matched to the room and rig points, so the crew does not redesign on the dock.
Verified facts for CHI Health Center Omaha
- The official convention-center site describes CHI Health Center Omaha as a 346,000-square-foot convention center today.
- Visit Omaha says the building will reach 420,000 square feet after the current expansion, with roughly 90,000 additional square feet and 25 more meeting rooms targeted for fall 2027.
- Visit Omaha also says the center sits in a downtown district with more than 3,600 hotel rooms, a skywalk connection to the 600-room Hilton Omaha, and the 333-room Omaha Marriott Downtown directly across the street.
CHI Health Center Omaha execution priorities
- Confirm the contracted dates, the in-house event manager, and the signed exhibitor kit for CHI Health Center Omaha before any drawings move forward.
- Tie freight arrival to the dock window the CHI Health Center Omaha services team has cleared. CHI Health Center Omaha labor calls are built backward from the dock window, not forward from a wish list.
- Match booth, AV, lighting, and rigging plans to the room shape inside CHI Health Center Omaha and the rig points the venue has approved.
- Order venue services (power, internet, rigging, comms) on the CHI Health Center Omaha portal before the early-bird deadline. Late orders carry surcharges and risk capacity caps.
- Document a daily punch list with one named show-site lead so the CHI Health Center Omaha team has a single point of contact during the run.
- Keep this fact in front of the planning team: The official convention-center site describes CHI Health Center Omaha as a 346,000-square-foot convention center today.
The CHI Health Center Omaha footprint
CHI Health Center Omaha sits at 455 N 10th St, Omaha, NE 68102 inside the Downtown Omaha Convention District.
The official convention-center site describes the omaha as a 346,000-square-foot convention center today. Visit Omaha says the building will reach 420,000 square feet after the current expansion, with roughly 90,000 additional square feet and 25 more meeting rooms targeted for fall 2027. Visit Omaha also says the center sits in a downtown district with more than 3,600 hotel rooms, a skywalk connection to the 600-room Hilton Omaha, and the 333-room Omaha Marriott Downtown directly across the street.
At CHI Health Center Omaha, room shape and the dock plan drive truck staging, lift timing, and change-order routing.
Every fabrication decision for a the omaha booth is checked against the current published exhibitor kit before a panel is cut.
Move-in and freight at CHI Health Center Omaha
Freight into the omaha runs against scheduled dock windows. At the omaha, show-managed drayage is the safest path for anything requiring forklift or pallet-jack handling.
Carrier check-in, marshalling, and unload happen on the schedule the omaha services team publishes. Early the omaha trucks hold; late ones lose their dock slot.
Push-pull, hand-carry, and POV rules at the omaha live in the current exhibitor kit. Confirm them before crews are dispatched.
How floor operations work at CHI Health Center Omaha
Labor and venue services at the omaha are venue-directed. Visit Omaha also says the center sits in a downtown district with more than 3,600 hotel rooms, a skywalk connection to the 600-room Hilton Omaha, and the 333-room Omaha Marriott Downtown directly across the street.
The practical rule: pull the current the omaha exhibitor manual, confirm in writing which tasks are venue-managed and which are open to an exhibitor-appointed contractor, and build the labor call around that split.
Outside crews at CHI Health Center Omaha clear their EAC paperwork, COIs, and scope letters in advance.
What's typically in scope for CHI Health Center Omaha
Scope on a the omaha project usually covers booth structure, graphics, AV and lighting, rigging, freight, on-site supervision, and strike. Scenic, casework, and brand wall scope on the omaha sizes to the footprint and the budget.
Show-services orders (power, internet, rigging points, lead retrieval) are placed on the omaha or general-contractor portal before the published deadlines so the booth doesn't fight surcharges or capacity caps.
Closeout includes outbound freight booked against the published return-load window, a damage walk with the omaha services rep, and asset-management notes for the next show.
How a CHI Health Center Omaha project actually runs
Project kickoff for the omaha pins the show, the venue, the approver, and the budget envelope; the rest of the work points to that single plan.
CHI Health Center Omaha fabrication and graphics finish on a date the advance-warehouse window can absorb.
A single show-site lead owns the omaha install, run, and strike, holding every working document end to end.
Daily standups during the run pull the booth team, the omaha services rep, and the supervisor onto the same call sheet. The omaha issues get logged, fixed, and signed off before the next morning.
Pricing and lead time for CHI Health Center Omaha
Custom builds for the omaha run smoothest with 16 to 20 weeks of lead time. Rentals work in 8 to 12 weeks. Inside four weeks the omaha is workable but narrows fabrication and freight options.
The omaha pricing splits across structure, graphics, AV, rigging, freight, labor, and supervision. Each line is sized to the omaha exhibitor kit and the published service-order rates.
Any the omaha change order on the floor gets logged, priced on the portal, and approved before crew touches it.
What a clean CHI Health Center Omaha project looks like
The omaha brings the booth to set, lit, and on test by the contracted ready-time. On the omaha, show-services orders line up with the floor, rigging is signed off, and the punch list stays short.
On the omaha show days the team is on radio, the booth is staffed, and the supervisor walks at cadence to catch issues early.
At strike, freight goes out on the published window, casework is repaired or tagged, and a closeout report lists what worked, what to change, and what to reorder for the next date.
What separates a strong CHI Health Center Omaha program
A strong the omaha program starts with people who already know the building: the dock, the rig points, the services rep, and the rhythm of move-in.
It also keeps a single source of truth for drawings, orders, and approvals, so the field team is not chasing five email threads on show day.
Most of all, it treats the omaha as a partner. The venue's rules are the playbook, not a hurdle, and the program is built to ride them cleanly.
Questions about CHI Health Center Omaha
How does labor work at CHI Health Center Omaha?
It is venue-directed. The official convention-center site describes the omaha as a 346,000-square-foot convention center today. Pull the current exhibitor kit, confirm what is house-managed versus EAC-allowed, and build the labor call against that split.
How much lead time does this work need?
Rental kits ride 8 to 12.
What's the freight workflow at the program?
Freight runs against scheduled dock windows. Advance warehouse is the safer path when the show offers one; direct-to-show works when the dock window is tight and the carrier can hold time.
Can outside builders work inside this service?
Yes, through exhibitor-appointed-contractor paperwork. Certificates of insurance, scope letters, and approval from the show's general contractor get filed before the crew is on site.
What does a the plan booth program cost?
It scales with footprint, structure type, AV, rigging, and freight. A 10x10 rental program is a different number from a 20x40 custom island. The quote breaks each line out so the planning team can trade scope against budget.
Who runs the show on site at this work?
One named show-site lead.